

An official residence embodies the architectural wisdom of the Jiarong Tibetans, bears witness to the century-long rise and fall of the tusi system, and carries the red memory of the Red Army’s Long March. On Oct. 11, a reporting group of overseas Chinese-language media came to Xisuo Village, Zhuokeji Township, Ma’erkang City, Aba Prefecture, to visit the Zhuokeji Tusi Official Residence, long praised as “a pearl in the history of Oriental architecture,” and to feel at close hand the distinctive ethnic culture and red memory of the western Sichuan plateau amid its weathered appearance and profound heritage.
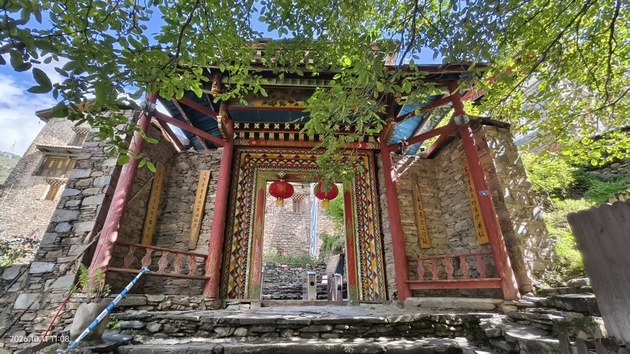
The residence stands in the middle valley of the Suomo River, an upper tributary of the Dadu River, and is a national key cultural relic protection site. The whole complex is oriented northwest and faces southeast, with four blocks of buildings enclosing a single closed courtyard compound; it covers about 1,400 square meters and has a floor area of about 5,400 square meters. In scale and layout, this orderly and imposing complex is regarded as the most classic in form and the most completely preserved representative of traditional Jiarong Tibetan architecture in China.
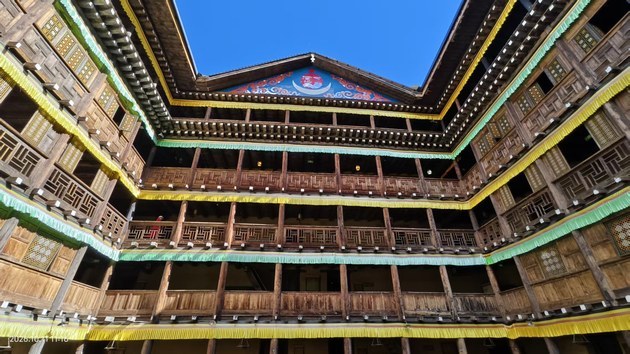
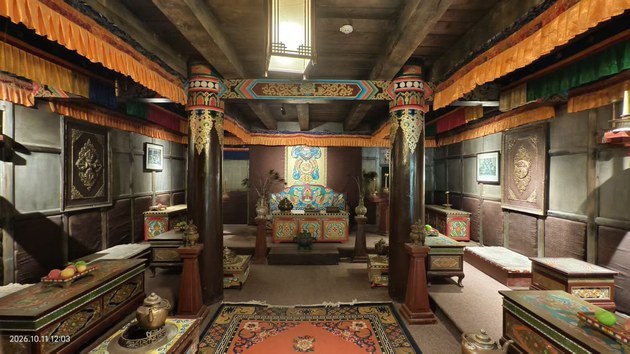
Stepping inside, one senses that the complex is clearly zoned and well layered. The gatehouse facing the entrance is a two-story structure: the ground floor serves as the gateway passage, while the upper floor was once the reception hall where the tusi met Han officials and traveling merchants, its broad flat roof open for climbing up to enjoy the view and rest. Opposite the gatehouse stands the main building, four stories above ground and one below, which houses the great sutra hall of the Gelug lamas and the tusi’s own sutra hall, solemn in atmosphere and rich in antique feeling. The buildings on either side of the courtyard rise and fall at different heights, with the tusi’s living quarters, study, kitchen and storerooms arranged among them. Inside, the whole courtyard is embraced by continuous wooden corridors; full-height pillars, carved balustrades and Han-style lattice windows echo one another, and five-colored glass glows with shifting light, bringing an air of rustic yet lively artistry.
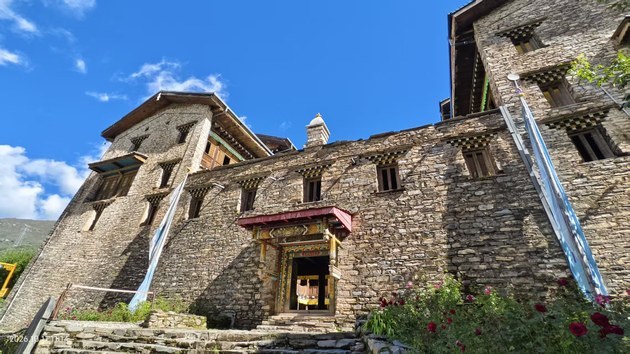
In construction technique the residence is a model of ethnic building craft. The stone walls are built entirely of natural slate, with the joints filled with lime mixed with glutinous rice juice; the masonry follows the ancient rule of being straight inside and tapered outside, wide at the top and narrow at the bottom, so that the walls naturally bear pressure and are strong and durable, combining load-bearing with wind resistance and earthquake resistance. The small lookout windows on all sides provide ventilation and light and also served a defensive purpose in earlier times. On the left side of the residence, a four-cornered stone watchtower connects with the main structure; 21 meters tall and heavily fortified, it was used in the past to store valuables and to provide shelter in times of danger — at once a defensive work and a mark of the tusi’s power and rank. Tibetan and Han building techniques meet and grow together here: the vigor of Tibetan stone towers and the refinement of Han timber framing each complete the other, which makes the whole residence a precious legacy.
The value of the residence goes beyond architecture. It is also the bearer of a piece of red history: from 1935 to 1936, the First and Fourth Front Armies of the Red Army on the Long March stayed here for 13 months in all; on July 3, 1935, the Zhuokeji Meeting of the Political Bureau of the CPC Central Committee was held in this very residence, giving the Red Army’s strategic plan to march north an important foundation. Today the residence has been listed among the 100 classic red tourism sites in China and serves as an important base for promoting red culture and carrying forward the spirit of the Long March.
At the same time, the writer Alai’s celebrated novel “Red Poppies” took this place as the prototype for its story. The century-long rise and fall of the tusi system, the changing fortunes of the western Sichuan plateau and the folk customs and culture of the Jiarong Tibetans have all left their traces in these courtyards, giving the residence a triple character — tusi culture, architectural art and red culture — and a humanistic content all its own.
Walking through the residence, the mottled stone walls record the rings of the years, the old wooden beams and windows carry a thousand years of cultural continuity, and the red site tells of eventful times past. In the eyes of the overseas Chinese-language media representatives, the Zhuokeji Tusi Official Residence can well be called a living fossil of ethnic minority architectural art; it has witnessed the history of the Long March and reflects the blending of ethnic cultures in western Sichuan. They said they would use overseas communication platforms to tell, from many angles and in all dimensions, of the beauty of the architecture, the soul of the red heritage and the charm of the culture here, and to carry Aba’s profound ethnic culture and red stories further afield.
At present, the Zhuokeji Tusi Official Residence is pursuing heritage protection and adaptive use side by side, shaping tourism through culture and highlighting culture through tourism, and continuing to explore the essence of its architectural, tusi and red cultures, so that the ethnic cultural lineage is passed on and the revolutionary spirit carried forward, while a steady stream of new vitality is injected into the integration of culture and tourism.